C1
3 Bedrooms
2 Bathrooms
Up to 1,600 Sq. Ft.
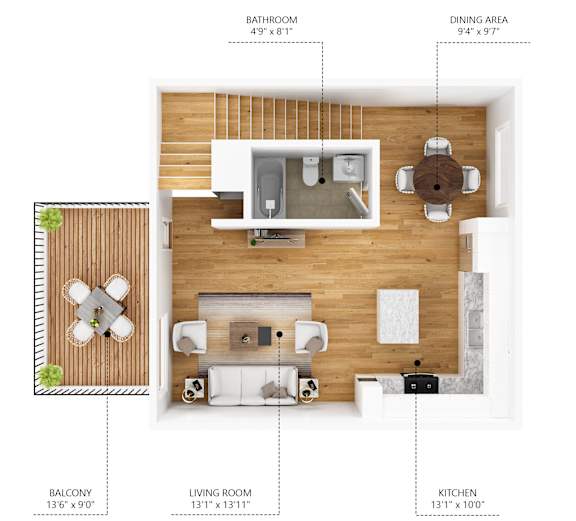
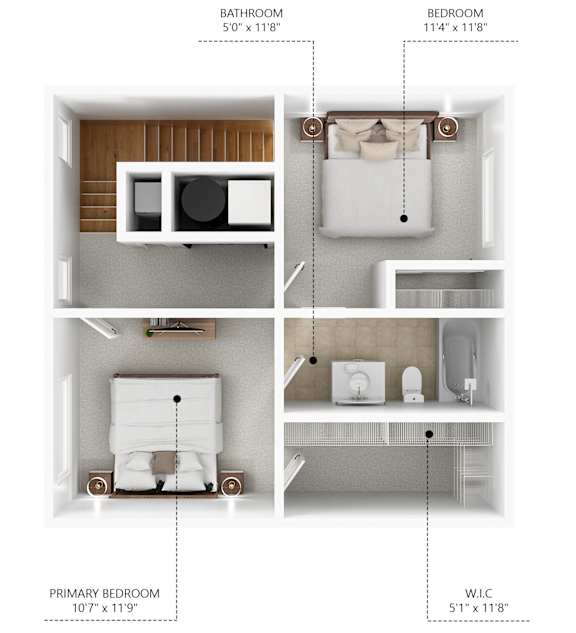
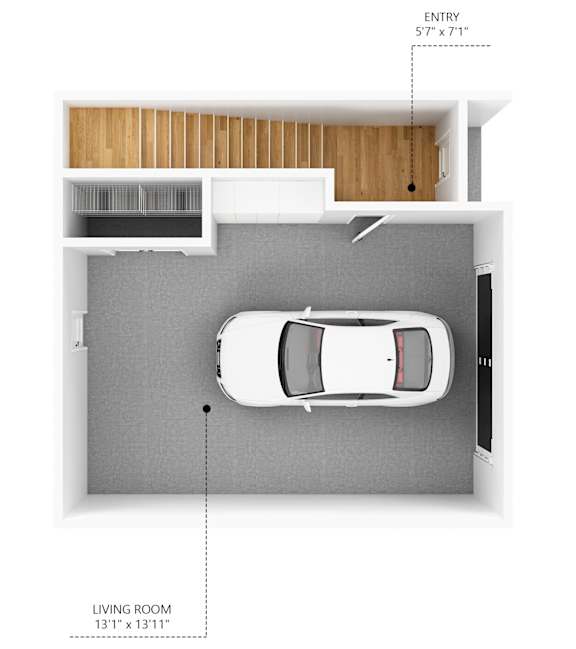
The C1 townhome floor plan at Crosby Park offers an impressive 1,379 square feet of modern, spacious living with a highly functional 3bedroom, 2bathroom layout. Designed for residents who want the comfort of a home with the convenience of luxury rental living, this twolevel townhome features an openconcept main floor, a contemporary kitchen with stainlesssteel appliances, and a bright living area perfect for hosting or unwinding.
Features & Amenities
- Hardwood Floors
- Large Closets
- Dishwasher
- In-Unit Washer & Dryer
- Refrigerator
- Cable Ready
- Central A/C and Heat
- Stainless Steel Appliances
Apartment: # 13
Date Available: 9/25/2026
Starting at: $1,921
Apply Now for Apartment 13, opens in a new tabStarting at $1,921
Have a question?
How can we help you?
Floor Plan Video
Floor Plan Virtual Tour
Floor Plan Video
Prices and special offers valid for new residents only. Pricing and availability subject to change at any time.
C1 Photo Gallery