Designed to take your lifestyle to new heights, our two and three-bedroom townhomes in Marshalltown, Crosby Park, feature expertly-designed floor plans. Crosby Park offers modern comfort and style, not just in the layouts, but also through its well-connected location. Explore everything that makes our Marshalltown townhomes, IA unique, then come home to a space designed with your comfort and relaxation in mind.
Lease Cost Calculator. This Calculator is designed to help estimate the Move-In Cost (including General and Special Fees) and the Monthly Cost going forward of a lease. Please remember that the Move-In Cost and Monthly Cost will vary depending on the qualifications of the applicant, the price and amenities of the unit being rented, and the cost of any Special Fees that may apply to a specific unit. Additionally, the rent and the Standard and Special Fees and Fee ranges are accurate as currently displayed but may increase or decrease until a lease is signed.
Crosby Parks B1 floor plan blends modern comfort with thoughtful design, offering a spacious 1,039squarefoot layout that feels both open and effortlessly livable.
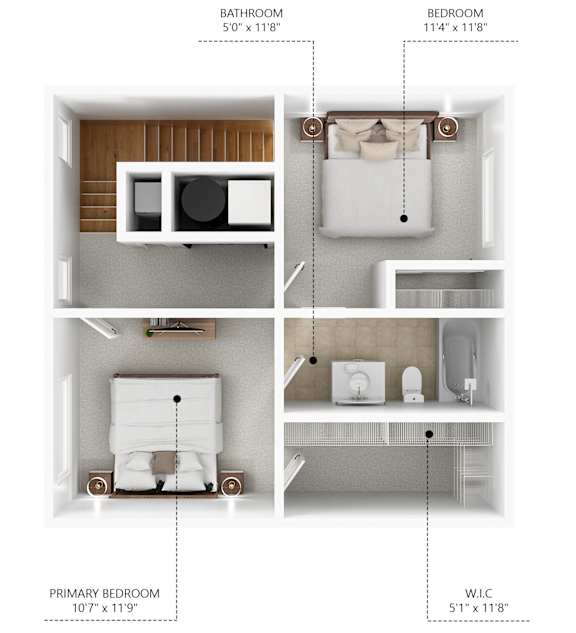
This 2bedroom, 2bathroom townhome is crafted for those who appreciate elevated finishes and a smart, functional flowperfect for relaxing, entertaining, or simply enjoying the quiet golfcourse surroundings.
The B3 townhome offers 1,119 square feet of modern comfort with a spacious 2bedroom, 2bathroom layout designed for effortless living. Enjoy an openconcept living area, a contemporary kitchen with sleek finishes, and two private bedroom suites perfect for roommates or anyone wanting extra space. Large windows bring in natural light, creating a bright and inviting atmosphere. With its smart design and elevated style, the B3 delivers the ideal balance of comfort and convenience at Crosby Park.
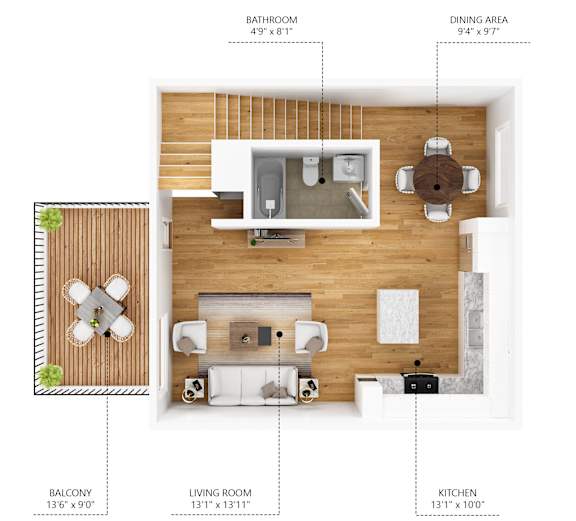
A spacious, modern 2bedroom, 2bathroom apartment featuring an openconcept living room, contemporary kitchen with stainlesssteel appliances, large windows with abundant natural light, and two private bedroom suites. Total area: 1,379 square feet.
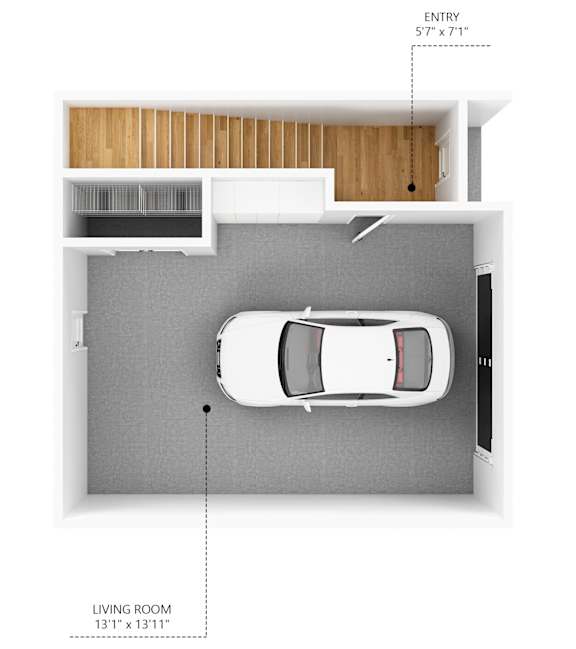
A modern twolevel townhome featuring 1,379 square feet, three bedrooms, two bathrooms, an openconcept main floor, a contemporary kitchen with stainlesssteel appliances, and large windows that fill the home with natural light.
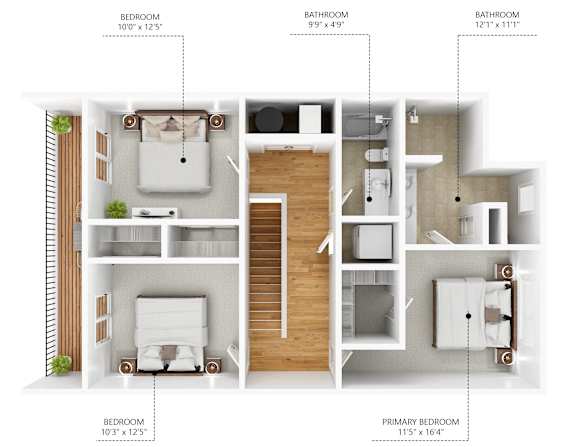
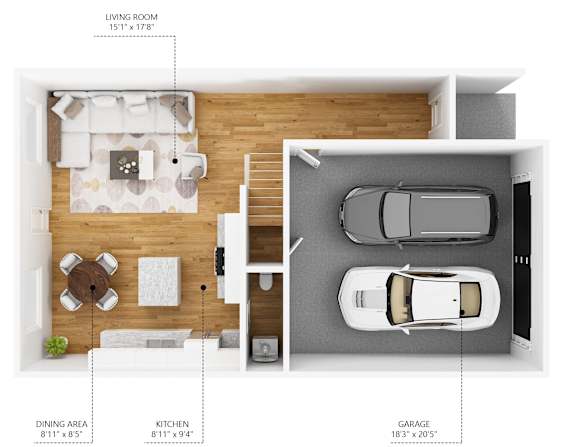
A modern twolevel townhome featuring 1,641 square feet, three bedrooms, two and a half bathrooms, an openconcept main floor with a contemporary kitchen, spacious living area, and large windows that fill the home with natural light.
Map View
Pick One of Our Townhomes in Marshalltown for Rent
Your journey begins the moment you select your favorite floor plan. With options ranging from two to three-bedroom townhomes, there’s a perfect fit for every resident’s taste. No matter which you choose, each layout features generous living spaces and open-concept designs. Our two and three-bedroom homes envelop you in the comforts you deserve, including private patios, premium counter tops, spacious closets, and more.
Explore our available floor plans here orgive us a call to discuss what townhome in Marshalltown, Iowa would be best for you.